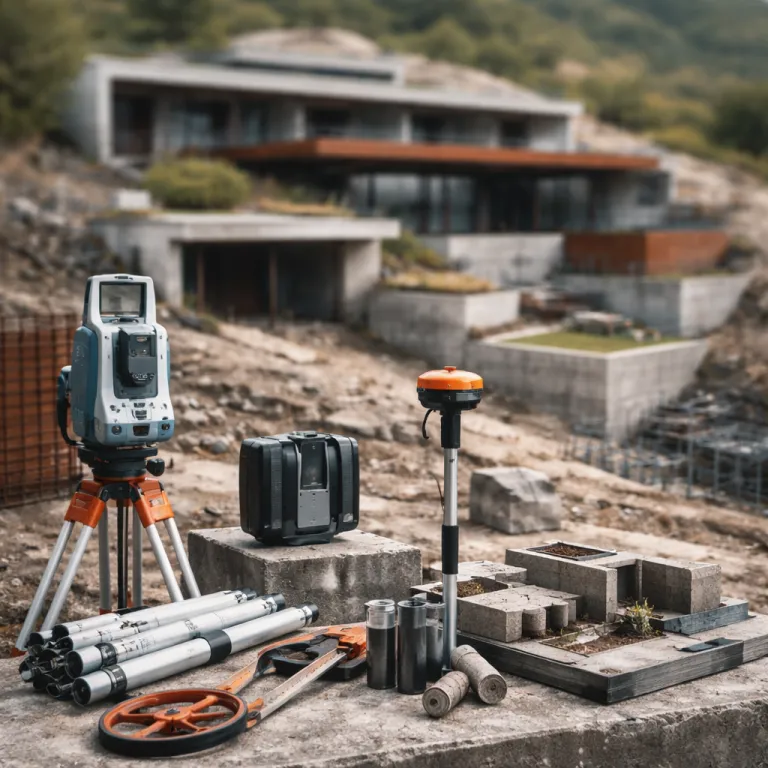
Architectural villa design integration as a mindset for your stay
Architectural villa design integration is no longer a niche idea for architects; it is the new baseline for serious luxury residential retreats. When you book a villa today, the best properties treat architecture, landscape and interior design as one continuous gesture, so the house feels deeply connected to its setting rather than simply built on a plot. For couples seeking a romantic escape, this shift means your living spaces, terraces and even the roof become part of a larger architectural landscape that frames nature instead of fighting it.
Contemporary villa architecture focuses on clean design, open spaces and natural light that flows from dawn to dusk. As one expert summary from the American Institute of Architects puts it, “Use of clean lines, open spaces, and integration with nature” is central to contemporary residential work; that single sentence captures why integrated homes feel calmer, more sensual and more luxurious than conventional houses with small windows and heavy construction. On villa booking platforms, you will increasingly see references to structural design, landscape architects and architecture firms because guests now expect a luxury property to be both beautifully designed and intelligently anchored into its site.
For you as a traveler, the starting point is to read each listing as if it were a quiet architectural brief. Look for how the villa is designed to manage views, breezes and privacy, and whether the architecture firm mentions collaboration with landscape architects or interior design studios to shape coherent spaces. When news articles highlight a project’s integrated site planning or construction quality, that usually signals a high calibre build where the architecture, the surrounding nature and the way you will be living are all considered together.
From cliff edges to jungle canopies: case studies that set the benchmark
Some of the most compelling examples of architectural villa design integration sit on cliffs, in jungles or in deserts where the landscape is unforgiving. In Santorini, cliff-embedded villas are literally built into volcanic rock, with whitewashed architecture wrapping around caves so the house feels carved from the caldera rather than placed on top of it, and infinity pools trace the cliff edge where sea and sky share the same blue. Industry interviews with Greek hoteliers and engineers suggest that carved cave villas on the island often require significantly higher investment than conventional hillside homes because of specialist structural work and waterproofing.
In Costa Rica, jungle canopy homes use elevated structures and light steel frames to float above the forest floor, allowing natural light, breezes and wildlife to move freely under and around the villa. Architects working on the Pacific coast often specify screw-pile foundations and raised decks to minimise impact on tree roots and to cope with heavy seasonal rain, a technique widely documented in Central American eco-resort case studies since around the mid-2010s. Similar strategies appear in Southeast Asian rainforest retreats, where elevated walkways and open-sided pavilions allow guests to experience the canopy without trampling the forest.
Moroccan desert retreats push the idea further by using stone and earth tones that mirror the surrounding nature, so the architectural silhouette almost disappears at sunset while the swimming pool and shaded living spaces glow softly from within. These villas are usually designed by architects who specialise in environmentally responsive resorts, often working with a practice that understands both high-end detailing and the realities of remote construction logistics. For a deeper look at how local stone, reclaimed timber and climate-responsive roofs are reshaping luxury design, many architecture magazines now feature comparative studies of volcanic stone and reclaimed timber villas that have become essential reading for serious villa travelers.
When you browse Pinterest boards or news articles about these properties, pay attention to how the villa massing steps with the terrain, how the roof lines echo nearby hills and how the swimming pool or infinity pools are aligned with key views. The best luxury residential projects in Santorini, Costa Rica or Morocco are not just luxury property showcases; they are carefully designed homes where architecture, interior design and landscape architects collaborate so that every terrace, bedroom and outdoor shower feels like a front row seat to nature.
Inside the brief: how architects integrate villas with their surroundings
Behind every seamless villa stay sits a detailed architectural design brief that defines how the building should respond to its site. In many coastal and tropical regions, architects work closely with local construction partners and landscape architects to create open floor plans, large glass facades and natural ventilation so the living spaces remain deeply connected to surrounding nature without sacrificing comfort. In the Gulf, for example, contemporary villas often combine steel structures, wood, stone and glass to create luxury homes that feel both technologically advanced and intimately tied to their gardens.
The process usually starts with a clear starting point such as a view corridor, an existing tree or a natural rock formation that becomes the anchor for key design decisions. Architects then organise spaces so that bedrooms, living rooms and outdoor decks receive balanced natural light while maintaining privacy, often using the roof as a fifth façade with planted terraces or shaded lounges. When an Iranian architect or any regional architect leads the project, you often see subtle references to local architecture, from courtyard proportions to material palettes, which quietly elevate quality of life for guests who sense the cultural depth even if they cannot name it.
For travelers, reading between the lines of a listing can reveal how seriously the team approached architectural villa design integration. Look for mentions of interior design studios working alongside architects, or of rigorous construction standards that allowed complex cantilevers, integrated infinity pools or hand-laid stone walls to be executed safely. Properties such as refined seaside residences in Tuscany or carefully restored hillside retreats above Florence show how a well resolved brief translates into generous spaces, calm acoustics and a sense that the house has always belonged to its landscape.
What integrated architecture feels like when you are actually living there
Staying in a villa where architecture and landscape are truly integrated feels very different from occupying a conventional house with a view. You wake to filtered natural light rather than harsh glare, step barefoot from bedroom to terrace without thresholds and feel the breeze move through living spaces that were designed for cross ventilation instead of sealed air conditioning. Infinity pools, outdoor showers and shaded dining areas become everyday rituals rather than occasional treats, because the villa was built to make outdoor living as comfortable as any interior room.
On a well designed luxury property in Mallorca, Spain, for example, the swimming pool might align with a low stone wall and olive trees so that the garden, architecture and horizon read as one continuous composition from your sun lounger. The best homes here use local stone, timber pergolas and green roofs to keep temperatures stable, while interior design choices echo the colours of the surrounding nature to create a deeply connected visual rhythm. When you scroll through Pinterest images of such villas, notice how few hard boundaries exist between inside and outside; sliding glass disappears, floor levels match terraces and even bathrooms open to small private courtyards.
Not every guest finds this immersive architecture comfortable, and that is worth considering before you book. Some couples prefer a more conventional house where thick walls, smaller windows and clear separations between spaces provide a sense of enclosure, especially if they are unused to hearing wildlife or waves so close. If you are unsure, look for listings that offer both integrated outdoor spaces and more enclosed interior rooms, giving you the option to choose your own level of exposure to nature during the stay.
Costs, timelines and how to read listings like an insider
Architectural villa design integration usually costs more and takes longer than conventional construction, and that reality shapes what you see on booking platforms. Integrated villas often require complex structural engineering, specialist landscape architects and careful coordination between the architecture firm, interior design team and local builders, which can extend timelines compared with standard homes. Industry reports on Mediterranean resorts suggest that highly customised villas can take noticeably longer to deliver than catalogue designs of a similar size. When you see references to custom roofs, hand-built stone walls or highly engineered infinity pools, you are looking at features that demanded both time and high quality craftsmanship.
For couples, the question is how much of that investment translates into a better quality of life during a one or two week stay. A villa that has been designed around natural light, breezes and views will usually feel more comfortable, more romantic and more luxurious than a larger but generic house with little architectural thought. Properties such as elegantly restored Florentine retreats or carefully curated Tuscan farmhouses show how integrated architecture can make even compact spaces feel generous and calm.
When you read listings, move beyond Pinterest-ready images and scan for concrete signals of serious design. Mentions of architects by name, collaboration with Iranian architect studios or other regional experts, or references to news articles about awards and sustainability are all positive signs. If a description explains how the villa was designed to sit lightly in nature, how the roof and terraces manage sun and shade, and how the construction team integrated the building into its landscape, you are likely looking at one of the best integrated luxury residential options on the market.
FAQ
What defines contemporary villa design that is truly integrated with nature ?
Contemporary villa design that feels integrated with nature combines clean architecture, open spaces and generous natural light with materials and forms that echo the surrounding landscape. Architects achieve this through large windows, open layouts and natural materials such as wood, stone, glass and steel, as summarised in the expert answer “How do architects integrate indoor and outdoor spaces? Through large windows, open layouts, and natural materials.” For guests, this means living in spaces that feel deeply connected to their setting rather than simply looking at it from behind glass.
How can I tell from a listing whether a villa is well integrated into its site ?
Look for specific mentions of architects, landscape architects and an architecture firm rather than generic design claims. Listings that describe how the house was carved into a slope, how the roof and terraces manage sun and shade, or how infinity pools align with key views usually indicate serious architectural villa design integration. References to awards, news articles or collaborations with interior design studios are further signs that you are booking a high quality, thoughtfully designed luxury property.
Are integrated villas more expensive to build and to rent ?
Villas that prioritise architectural design integration typically require more complex construction, higher structural standards and closer coordination between architects, engineers and builders, which increases both cost and timeline. Features such as cantilevered roofs, custom swimming pools and detailed landscape work demand skilled labour and careful supervision. As a result, nightly rates are often higher, but many travelers find that the enhanced comfort, privacy and connection to nature justify the premium.
Can integrated architecture feel uncomfortable or disorienting for some guests ?
Yes, some travelers find highly open, nature focused villas disorienting, especially if they are used to enclosed urban homes. Large glass walls, open air bathrooms and close proximity to wildlife or waves can feel intense for guests who prefer a more traditional house layout. If you are unsure, choose a villa that offers both immersive outdoor spaces and more enclosed interior rooms so you can adjust your exposure to nature during the stay.
What should couples prioritise when choosing an architecturally integrated villa for a romantic trip ?
Couples should prioritise privacy, orientation and the quality of living spaces over sheer size. A smaller villa with well designed terraces, thoughtful interior design and a swimming pool or infinity pools aligned with sunset views will usually feel more romantic than a larger but generic property. Check that bedrooms, bathrooms and outdoor lounges are positioned to capture natural light and views while remaining shielded from neighbouring homes or public paths.